Leave a Message

Thank you for your message. We will be in touch with you shortly.

813 Mildren Lane
813 Mildren Lane
813 Mildren Lane
813 Mildren Lane
813 Mildren Lane
813 Mildren Lane
813 Mildren Lane
813 Mildren Lane
813 Mildren Lane
813 Mildren Lane
813 Mildren Lane
813 Mildren Lane
813 Mildren Lane
813 Mildren Lane
813 Mildren Lane
813 Mildren Lane
813 Mildren Lane
813 Mildren Lane
813 Mildren Lane
813 Mildren Lane
813 Mildren Lane
813 Mildren Lane
813 Mildren Lane
813 Mildren Lane
813 Mildren Lane
813 Mildren Lane
813 Mildren Lane
813 Mildren Lane
813 Mildren Lane
813 Mildren Lane
813 Mildren Lane
813 Mildren Lane
813 Mildren Lane
813 Mildren Lane
813 Mildren Lane
813 Mildren Lane
813 Mildren Lane
813 Mildren Lane
813 Mildren Lane
813 Mildren Lane
SEE ALL PHOTOS
813 Mildren Lane
813 Mildren Lane
813 Mildren Lane
813 Mildren Lane
813 Mildren Lane
813 Mildren Lane
813 Mildren Lane
813 Mildren Lane
813 Mildren Lane
813 Mildren Lane
813 Mildren Lane
813 Mildren Lane
813 Mildren Lane
813 Mildren Lane
813 Mildren Lane
813 Mildren Lane
813 Mildren Lane
813 Mildren Lane
813 Mildren Lane
813 Mildren Lane
813 Mildren Lane
813 Mildren Lane
813 Mildren Lane
813 Mildren Lane
813 Mildren Lane
813 Mildren Lane
813 Mildren Lane
813 Mildren Lane
813 Mildren Lane
813 Mildren Lane
813 Mildren Lane
813 Mildren Lane
813 Mildren Lane
813 Mildren Lane
813 Mildren Lane
813 Mildren Lane
813 Mildren Lane
813 Mildren Lane
813 Mildren Lane
813 Mildren Lane
For Sale

813 Mildren Lane

813 Mildren Lane, Fate, TX 75087

$393,000
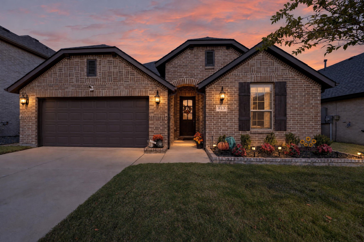
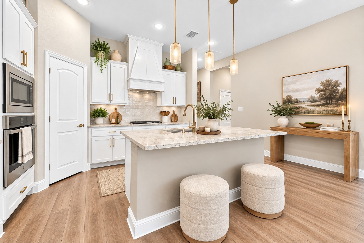
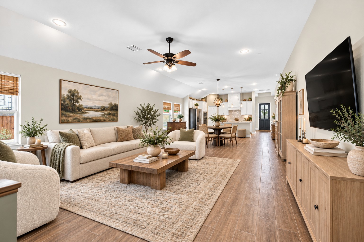
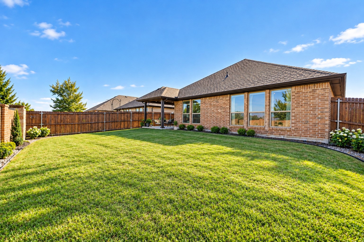
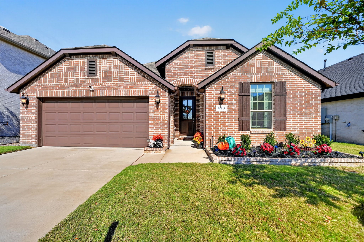
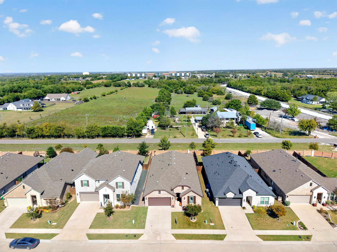
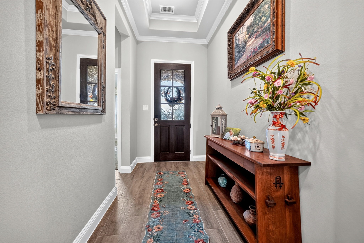
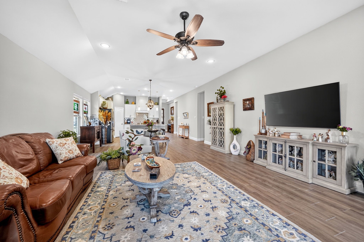
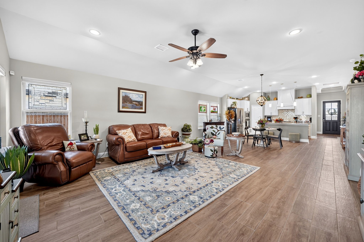
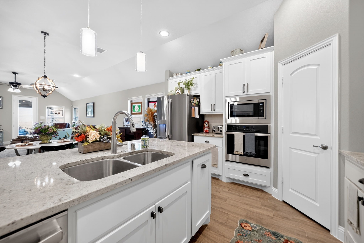
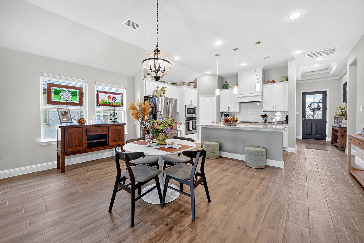
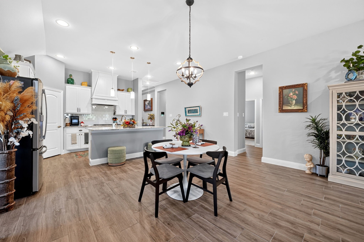
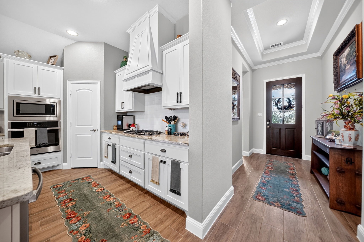
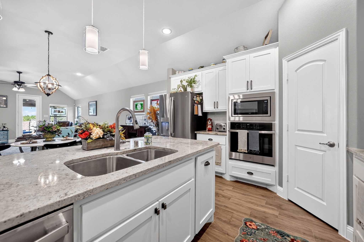
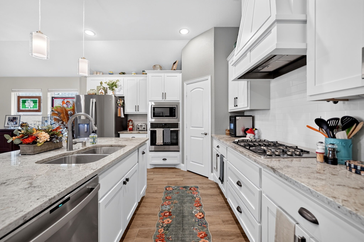
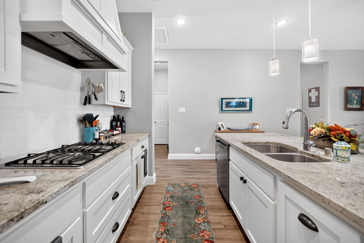
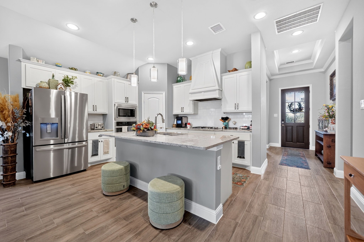
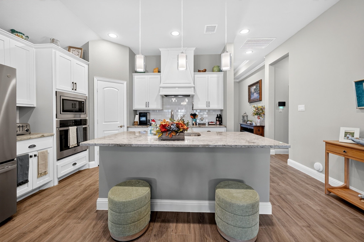
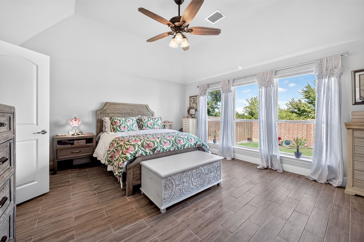
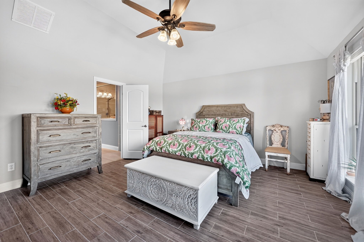
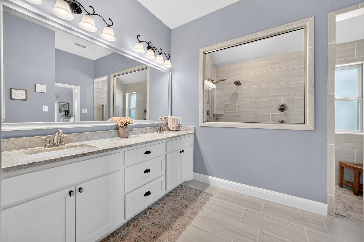
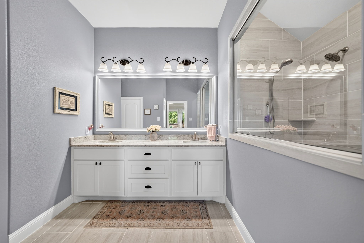
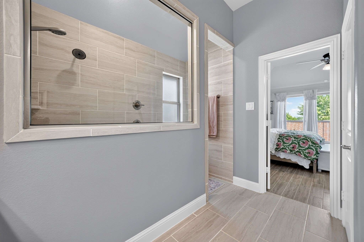
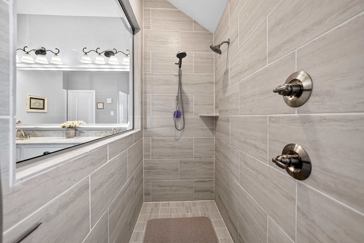
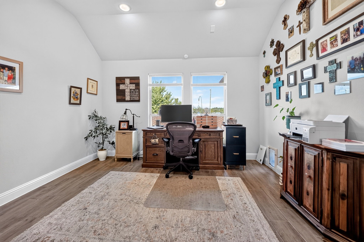
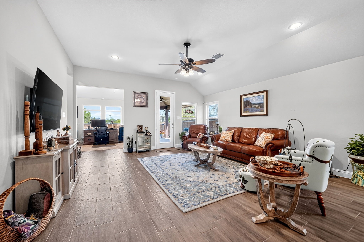
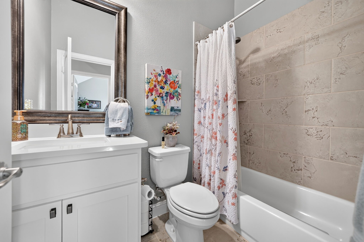
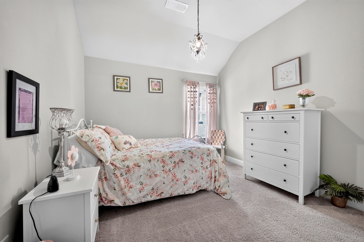
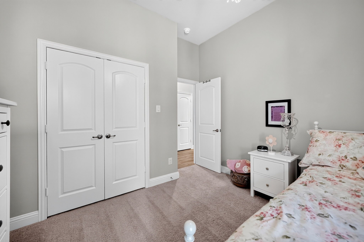
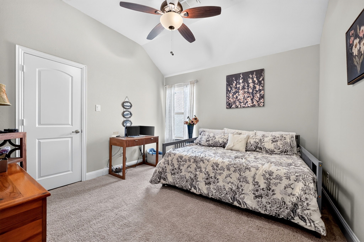
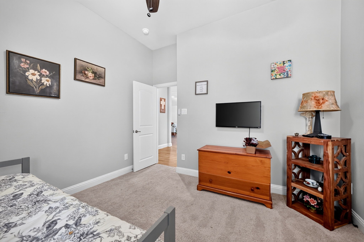
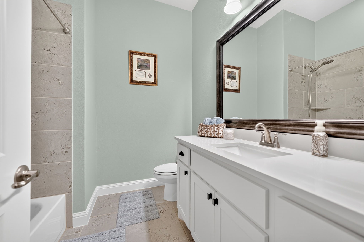
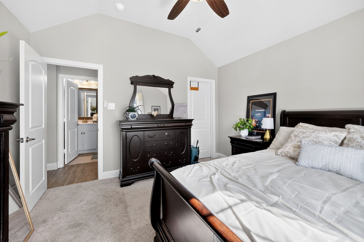
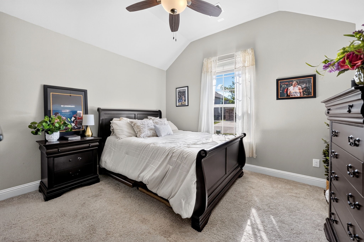
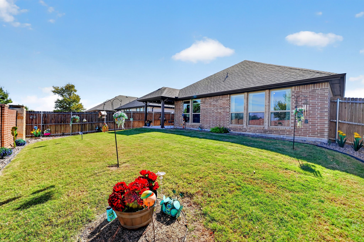
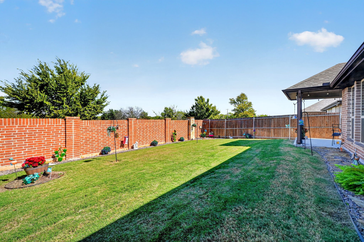
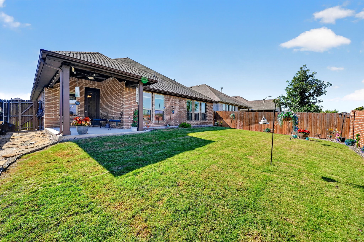
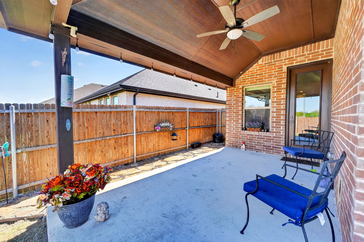
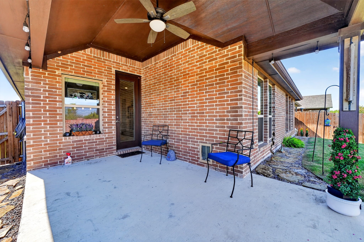
Welcome to this beautifully designed single-story home in the highly sought-after Woodcreek community! Featuring 4 bedrooms, 3 full bathrooms, a dedicated office, and a spacious open-concept living area, this thoughtfully designed home offers 10-foot ceilings, wood-look tile flooring, and a desirable split-bedroom floor plan. The kitchen is the heart of the home, showcasing granite countertops, a large center island, gas cooktop, walk-in pantry, and abundant cabinetry. The private primary suite offers a spa-like bath with dual vanities, an oversized shower with dual shower heads, and a generous walk-in closet. A secondary bedroom with its own full bathroom provides the perfect setup for guests or multigenerational living. Step outside to a spacious backyard backing to green space with no homes directly behind, offering added privacy and plenty of room to enjoy the outdoors. Residents of Woodcreek enjoy fantastic amenities, including a community pool, clubhouse, fitness center, dog park, and walking and biking trails. With a new high school scheduled to open in August 2027, this home offers an ideal combination of space, comfort, and convenience!

4
beds

3
baths

2,355 Sq.Ft. LIVING AREA

6,229.08 Sq.Ft. lot

Logan White

Logan White

Emily White

Emily White

Features & Amenities

Interior

  • total bedrooms4
  • Total bathrooms3
  • full bathrooms3
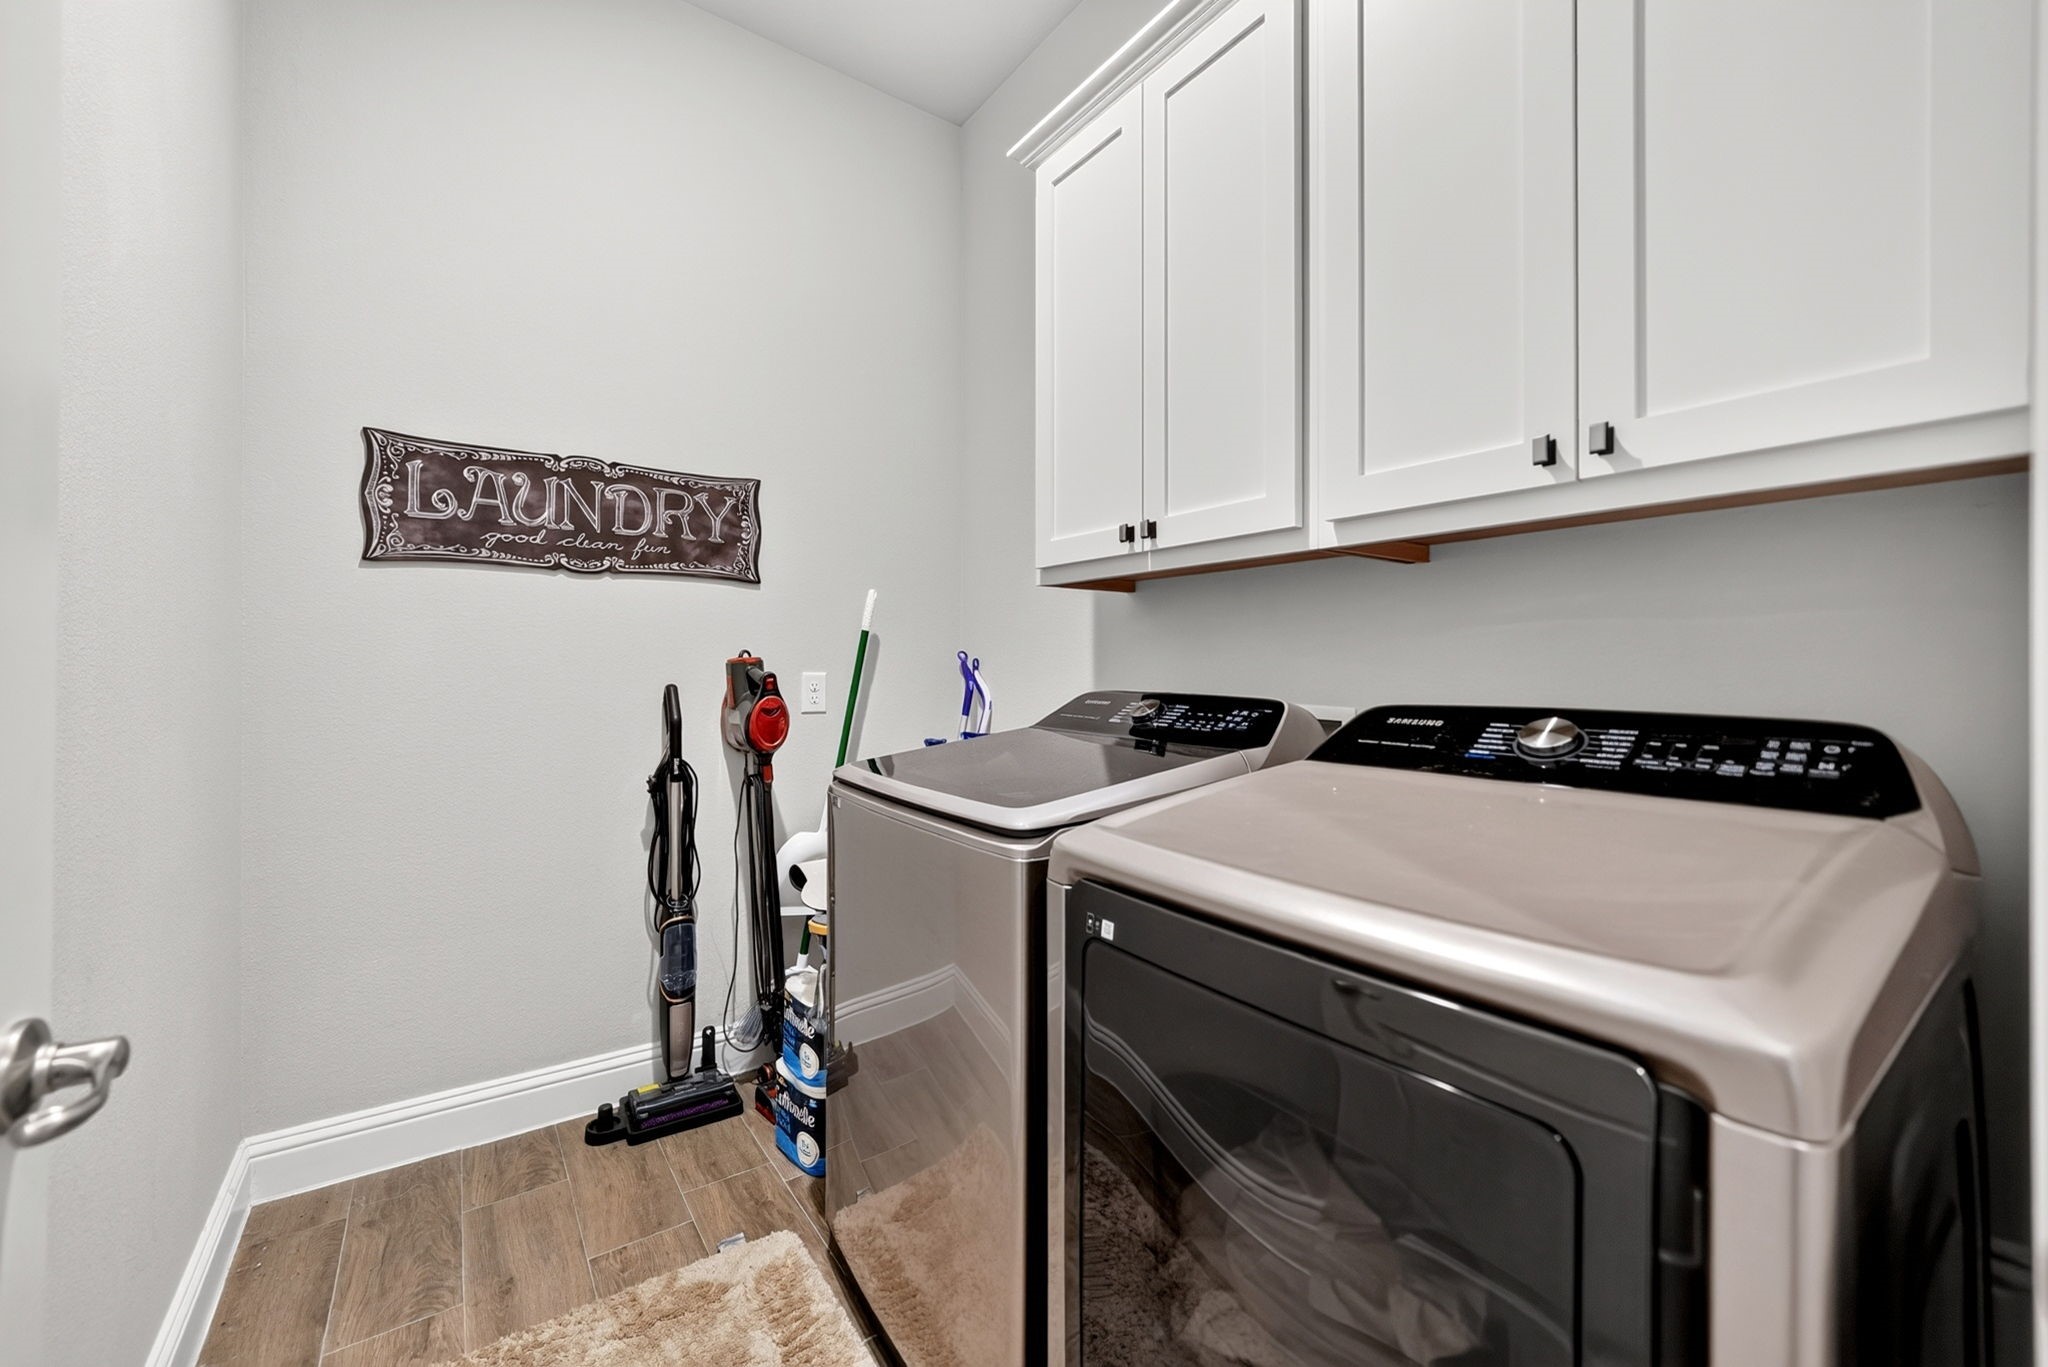
  • Laundry room Washer Hookup, Dryer Hookup, Laundry in Utility Room
  • Flooring Carpet, Luxury Vinyl Plank
  • APPLIANCES Some Gas Appliances, Dishwasher, Electric Oven, Gas Cooktop, Disposal, Microwave, Plumbed For Gas, Refrigerator, Vented Exhaust Fan, Washer
  • other interior Features Eat-in Kitchen, Granite Counters, Kitchen Island, Open Floorplan, Pantry, Walk-In Closet(s)

Area & Lot

  • Status For Sale
  • Living Area2,355 Sq.Ft.
  • Lot Area6,229.08 Sq.Ft.
  • MLS® ID21420612
  • TypeResidential
  • YEAR BUILT2021
  • NeighborhoodRockwall
  • Architecture StylesTraditional, Detached
  • Elementary SchoolVernon
  • Middle SchoolBobby Summers
  • High SchoolRoyse City
  • School DistrictRoyse City ISD

Exterior

  • STORIES1
  • Garage Space2.0
  • utilitiesElectricity Available, Municipal Utilities, Sewer Available, Water Available
  • PoolNone, Community
  • roofShingle
  • parkingDoor-Single, Driveway, Garage Faces Front, Garage, Garage Door Opener
  • HEAT TYPECentral, Electric
  • AIR CONDITIONINGCentral Air, Ceiling Fan(s)
  • SubstructureSlab
  • security FeaturesCarbon Monoxide Detector(s), Smoke Detector(s)
  • other exterior FeaturesRain Gutters

Financial

  • Sales Price$393,000
  • Real Estate Tax $9,872/yr
  • HOA $395
View Virtual Tour
image

Schedule a Showing

We would love to show you our beautiful property. Please select your preferred date and time below. An agent will be in touch shortly to confirm your appointment.

Schedule a Showing

We would love to show you our beautiful property. Please select your preferred date and time below. An agent will be in touch shortly to confirm your appointment.

Thank you for your interest in 813 Mildren Lane, Fate, TX 75087. We are reviewing your request and will be in touch shortly!

Mortgage Calculator

Estimate your monthly mortgage payment, including the principal and interest, property taxes, and HOA. Adjust the values to generate a more accurate rate.
All estimates are provided for informational purposes only. Actual amounts may vary.
$0,000 Your Payment 20 15 65
$0,000 Your Payment

Work With Us

Whether you're a buyer, seller, or agent ready to elevate your career, let’s create something remarkable—together.

Follow Us on Instagram